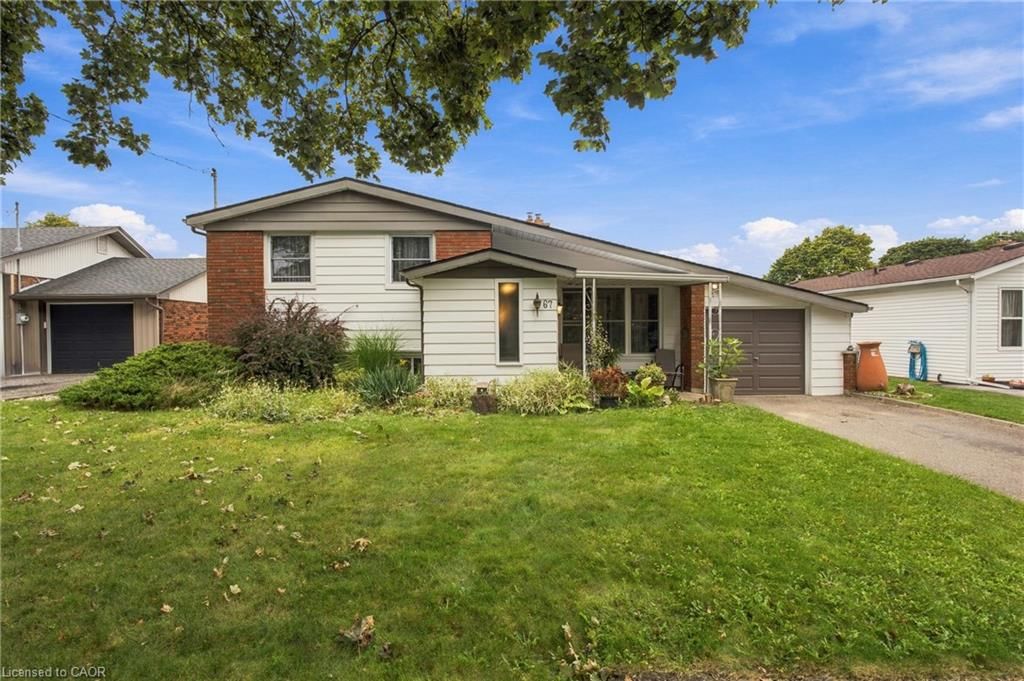
<-- style PDP --> 18 Broadmore Avenue, St. Catharines - Single Family Residence for sale for $619,000
  • sold
  • leased

18 Broadmore Avenue

St. Catharines, ON, L2M 6A5 - Lincoln Mall

$619,000$000000

  • Neighbourhood

    Lincoln Mall

  • Major Intersection

  • Listed Since: 1502 day(s)

  • Last update: 1443 day(s) ago

Overview

  • Property Type

    Single Family Residence, Bungalow

  • Bedrooms

    3 + 0

  • Bathrooms

    2

  • Basement

    Development Potential, Full, Partially Finished

  • Kitchen

    n/a

  • Total Parking

    3

  • Lot Size

    Available Upon Request

  • Taxes

    $4,400.00 (2022)

  • Type

    Freehold

Property Description

Property description for 18 Broadmore Avenue, St. Catharines

Where do you find a 1260 sq. ft bungalow on a quiet, family friendly street, with a dining area that will accommodate a dining table for 12 or more?? RIGHT HERE!! This home has been lovingly maintained for years and is ready to start a new story with its new family. The huge kitchen/dining room in this home is 18'10 x 17'7", has lots of space for a family to gather around the table or entertain with large dinner parties and there's loads of storage space too. Additional sought after features of this home are the large, bright living room with a wood burning fireplace (easily converted to gas if you prefer), 3 bedrooms, original hardwood floor under the existing carpet waiting for its second debut, a spacious recreation room with a gas fireplace (second fireplace in the house) and a second bathroom. You'll never have to sacrifice basement living space for storage because under the home's addition is a high, dry crawl space to store all your extras! The roof shingles were replaced in 2013, the furnace was upgraded to high efficiency in 2007, A/C 2018 and the owned water heater was replaced in 2020. The yard is fully fenced and there is a newer shed to store your outdoor tools and accessories. Located close to schools, parks, major shopping, grocery stores and all your everyday needs this home is definitely worth considering as the place to start your next chapter in life. Come see for yourself!

Listed by MCGARR REALTY CORP, BROKERAGE

  • MLS #

    40329022

  • Sq. Ft

    1260

  • Sq. Ft. Source

    MLS

  • Lot Irregularities

    n/a

  • Year Built

    1957

  • Pool

    None

  • Drive

    n/a

  • Garage

    n/a

  • Total Parking

    3

  • Family Room

    n/a

  • Den

    n/a

  • Exterior

    Brick Veneer

  • Fireplace

    2

  • Roof

    Asphalt

  • Foundation

    Concrete Block

  • Elevator

    n/a

  • Water View

    n/a

  • Laundry Level

    n/a

  • Heat

    Forced Air, Natural Gas

  • A/C

    Central Air

  • Water

    Municipal

  • Water Supply

    n/a

  • Sewers

    n/a

  • Central Vac

    Y

  • Bathroom

    false Basement level

    3-Piece

  • Recreation Room

    7.11 x 7.04 ft Basement level

    4-Piece

  • Bathroom

    2.49 x 2.44 ft Main level

    4-Piece

  • Bedroom

    2.92 x 2.44 ft Main level

  • Bedroom

    3.56 x 2.44 ft Main level

  • Bedroom Primary

    3.56 x 2.44 ft Main level

  • Kitchen/Dining Room

    5.74 x 2.44 ft Main level

    Vinyl Flooring

  • Living Room

    5.16 x 2.44 ft Main level

    Carpet Wall-to-Wall

  • MLS #

    40329022

  • Sq. Ft

    1260

  • Sq. Ft. Source

    MLS

  • Lot Irregularities

    n/a

  • Year Built

    1957

  • Pool

    None

  • Drive

    n/a

  • Garage

    n/a

  • Total Parking

    3

  • Family Room

    n/a

  • Den

    n/a

  • Exterior

    Brick Veneer

  • Fireplace

    2

  • Roof

    Asphalt

  • Foundation

    Concrete Block

  • Elevator

    n/a

  • Water View

    n/a

  • Laundry Level

    n/a

  • Heat

    Forced Air, Natural Gas

  • A/C

    Central Air

  • Water

    Municipal

  • Water Supply

    n/a

  • Sewers

    n/a

  • Central Vac

    Y

  • Bathroom

    false Basement level

    3-Piece

  • Recreation Room

    7.11 x 7.04 ft Basement level

    4-Piece

  • Bathroom

    2.49 x 2.44 ft Main level

    4-Piece

  • Bedroom

    2.92 x 2.44 ft Main level

  • Bedroom

    3.56 x 2.44 ft Main level

  • Bedroom Primary

    3.56 x 2.44 ft Main level

  • Kitchen/Dining Room

    5.74 x 2.44 ft Main level

    Vinyl Flooring

  • Living Room

    5.16 x 2.44 ft Main level

    Carpet Wall-to-Wall

Thinking of Selling?

Find Out Your Home’s Value in Today’s Market!

No Email or Signup is required to view your home estimate.

estimate your home value

Contact Manoj Kukreja

Sales Representative,
Century 21 People’s Choice Realty Inc.,
Brokerage
(647) 576 - 2100

Manoj profile avatar

Property History

Property history for 18 Broadmore Avenue, St. Catharines

This property has been sold 1 time before. Create your free account to explore sold prices, detailed property history, and more insider data.

Sign In / Register

Mortgage Calculator

This data is for informational purposes only.

Mortgage Payment per month

Principal Amount

Interest

Total Payable

Amortization

Amortization

Closing Cost Calculator

This data is for informational purposes only.

Closing Cost Total for this property

Total Cash flow for purchasing this property

Down Payment(%)*
Additional information

Provincial Land Transfer Tax

Ontario Land Transfer Tax Rebate

Toronto Land Transfer Tax

Toronto Land Transfer Tax Rebate

PST on CMHC Insurance Premium

Lawyer Fees

$2,825

Government Registration Fee's

$164

Title Insurance

Closing Cost Total

Total Cash flow for purchasing this property

Provincial Land Transfer Tax

Ontario Land Transfer Tax Rebate

Toronto Land Transfer Tax

Toronto Land Transfer Tax Rebate

PST on CMHC Insurance Premium

Lawyer Fees

$2,825

Government Registarion Fee's

$164

Title Insurance

Down Payment(%)*

* A down payment of less than 20% is permitted only for first-time home buyers purchasing their principal residence. The minimum down payment required is 5% for the portion of the purchase price up to $500,000, and 10% for the portion between $500,000 and $1,500,000. For properties priced over $1,500,000, a minimum down payment of 20% is required.

Thinking of Selling?

Find Out Your Home’s Value in Today’s Market!

No Email or Signup is required to view your home estimate.

estimate your home value

Contact Manoj Kukreja

Sales Representative, Century 21 People’s Choice Realty Inc., Brokerage
(647) 576 - 2100

Manoj profile avatar

Recent Sold Listings in Lincoln Mall, St. Catharines

Popular Cities